
The arithmetic of setback
A gopuram grows narrower as it rises, and the proportions are not arbitrary. Each successive tier sits on the outer wall of the tier below it, bearing directly on the masonry rather than cantilevering into space. Set a tier too far inward and you waste base area; let it run flush and the cumulative vertical load concentrates on the outer face, eventually exceeding what the lower courses can carry. The setback is the resolution of that constraint.
The lower storeys — typically the first two or three, built in granite — carry the full stack above them. Their walls are thick, their bed joints wide, and their courses dressed flat so load distributes across the full bearing area rather than concentrating at points. As the structure rises and the tiers step inward, the elevation converges toward a ridge at the top, reducing tributary area at every level. By the time you reach the uppermost brick-and-stucco tiers, the load each course must carry has dropped substantially — which is precisely why the builders could switch from granite to lighter material there.
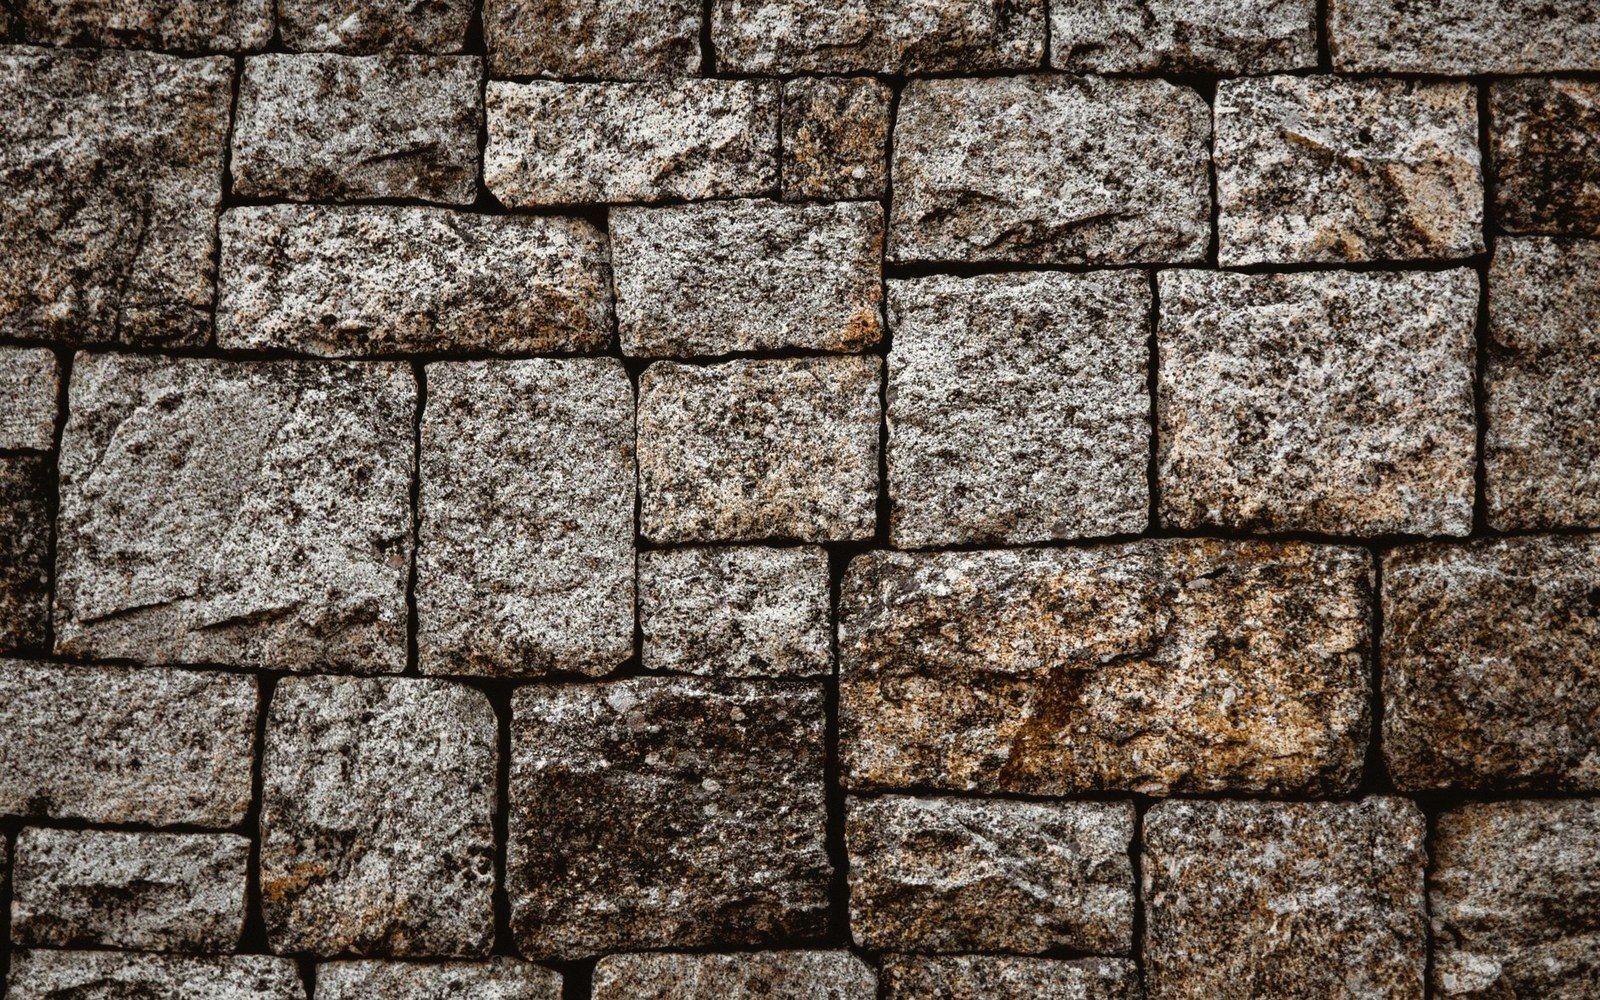
Śilpaśāstra — canonical Sanskrit building manuals encoding prescribed proportions and construction ratios
Photo: Jorge Urosa / Pexels
The taper also manages the bending tendency that a tall, slender structure develops under lateral load — principally wind. A wider base relative to total height lowers the centre of mass and shortens the effective lever arm. The gopuram's silhouette, that characteristic outward bow at the base tightening toward the finial, is the visible trace of both concerns working together: vertical compression and lateral stability, resolved in the same geometry.
Tier setback — each tier bears on the outer wall of the tier below; the amount of setback distributes load without overstressing the lower courses
Granite to brick transition — lighter materials become structurally viable in upper tiers because cumulative load falls as the plan area narrows
Base width vs. height ratio — governs lateral stability under wind; encoded in prescribed proportions rather than calculated case by case
None of this required formal structural calculation in the modern sense. It was embedded in the śilpaśāstra (the canonical building manuals) as prescribed ratios between base width, storey height and setback per tier. Those ratios had been calibrated through centuries of built evidence — structures that stood encoding the geometry of structures that had not. The taper is the accumulated answer to a question the material kept asking.
A gopuram is a stack of named parts. Read them in order and the taper explains itself: the section carrying the most is at the bottom, and every tier above sheds weight.