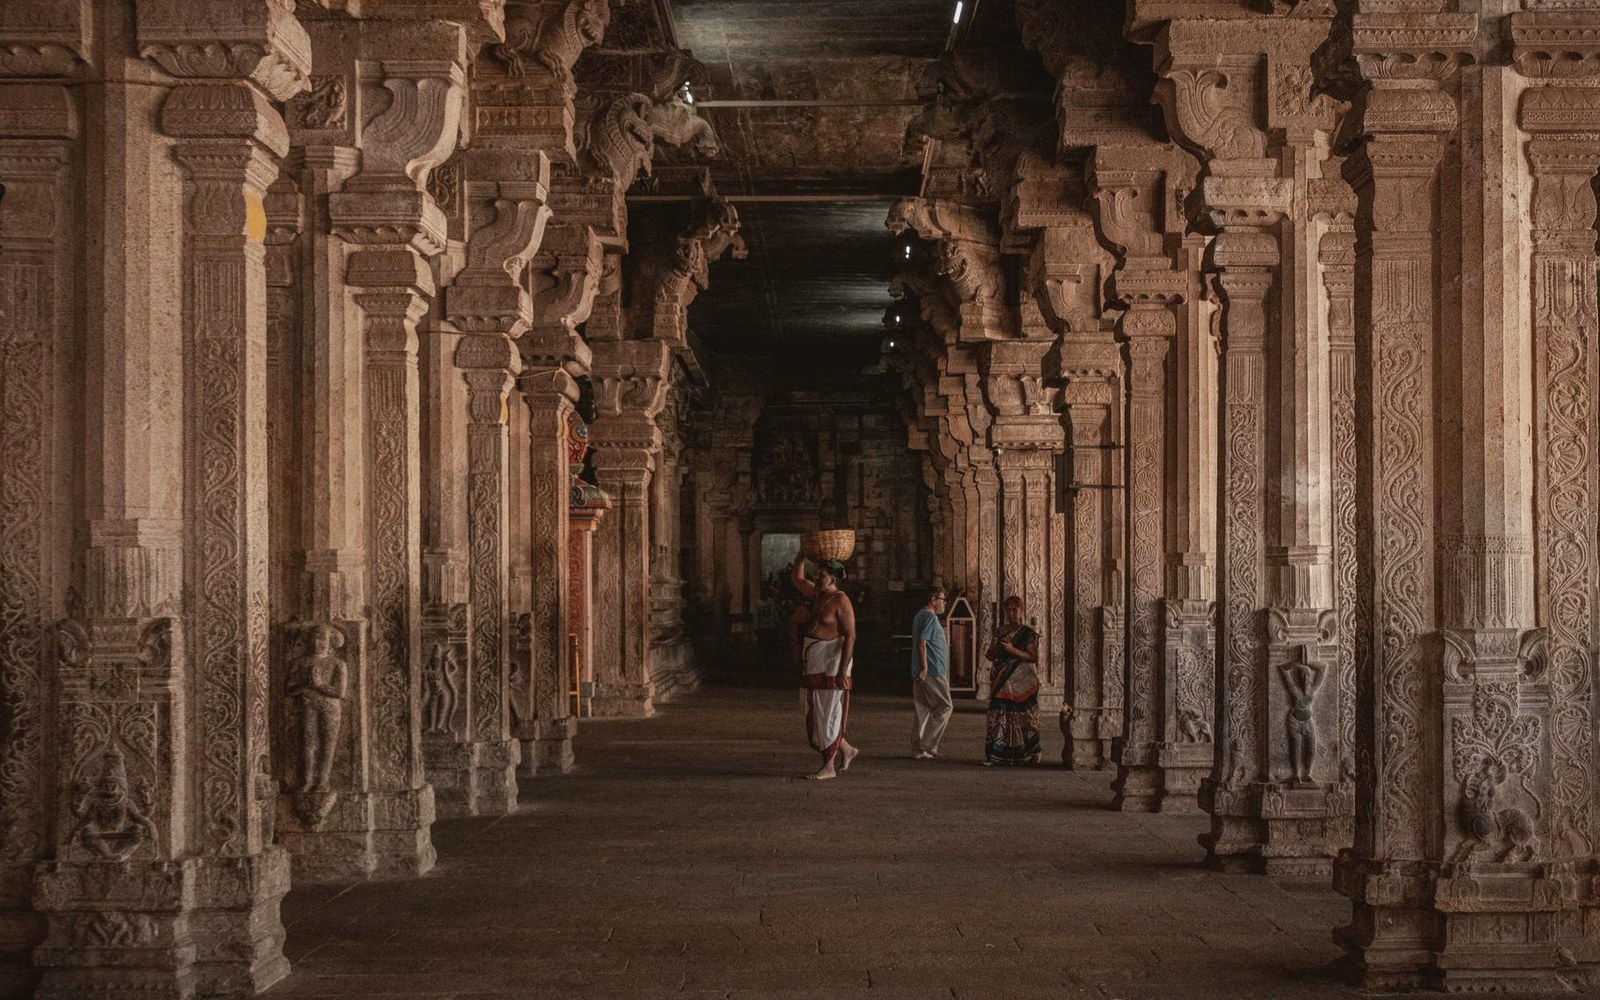
A gopuram reads from the outside as solid mass: granite at the base, tier upon tier of stucco figures narrowing to the barrel vault at the top. It is not solid. Above the first few courses of stone, the structure is brick enclosing air.
The lower zone — the adhisthana, or base platform, and the first storey above ground — is typically granite ashlar, dry-laid and massive. But the tiers above that, the successive set-backs that give the tower its taper, are built in brick mortared with lime. The figures crowding every surface are stucco applied over that brick, not carved from it. Between the outer walls and any inner face, much of each tier is simply void: a hollow core running up through the body of the tower.
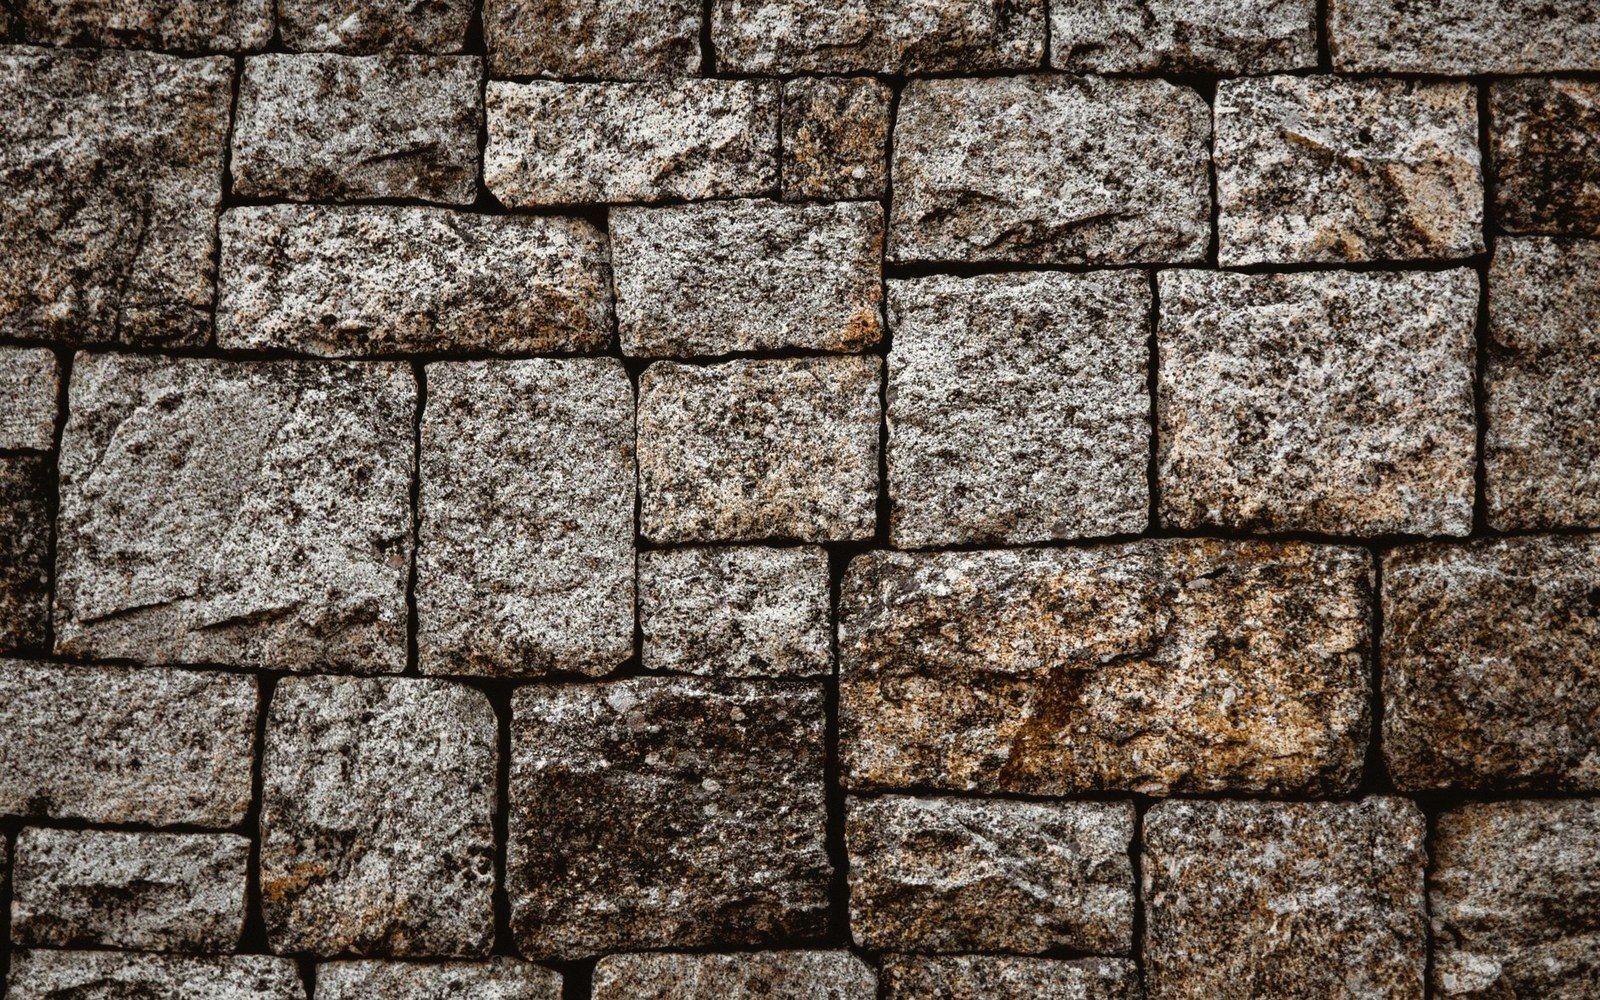
The transition from granite to brick: usually visible as a texture and colour change partway up the tower
Photo: Jorge Urosa / Pexels
The weight saving is the reason. Granite is dense — around 2,700 kg per cubic metre. Brick is roughly two-thirds of that, and a hollow core cuts the effective mass further. Each tier sits on the one below; the cumulative load at the base can be very large in a tall gopuram. Replacing stone fill with a brick shell and air is the direct way to keep that load manageable without reducing the tower's visible height or profile. The taper handles the geometry; the hollow handles the weight.
What that saves in load, it costs in durability. Brick and lime stucco are far more vulnerable to water than granite. The monsoon drives rain horizontally into the upper tiers; it sits on flat ledges between figures; it finds any crack in the stucco skin. Once water is inside the brick, the lime mortar softens, the brick face spalls, and the stucco figures — applied in successive coats, sometimes over an armature of iron cramps — begin to detach. Iron cramps corrode, expand, and split the very material they were meant to hold. The surface seen on most gopurams today is the result of repeated recoating: old stucco stripped or patched, new lime applied, figures remodelled by craftsmen working from earlier photographs or memory.
This cycle of degradation and repair is not a failure of the original design. The design accepted that brick and stucco above would require maintenance that granite below does not. Granite can be left alone for centuries. The upper tiers cannot. The distinction is built into the material choice: permanent structure at the base, renewable surface above.
That boundary — where granite gives way to brick — is visible on almost every gopuram as a change in surface texture and colour. It marks the point where the structure stops being a foundation and starts being a shell.
A gopuram is a stack of named parts. Read them in order and the taper explains itself: the section carrying the most is at the bottom, and every tier above sheds weight.