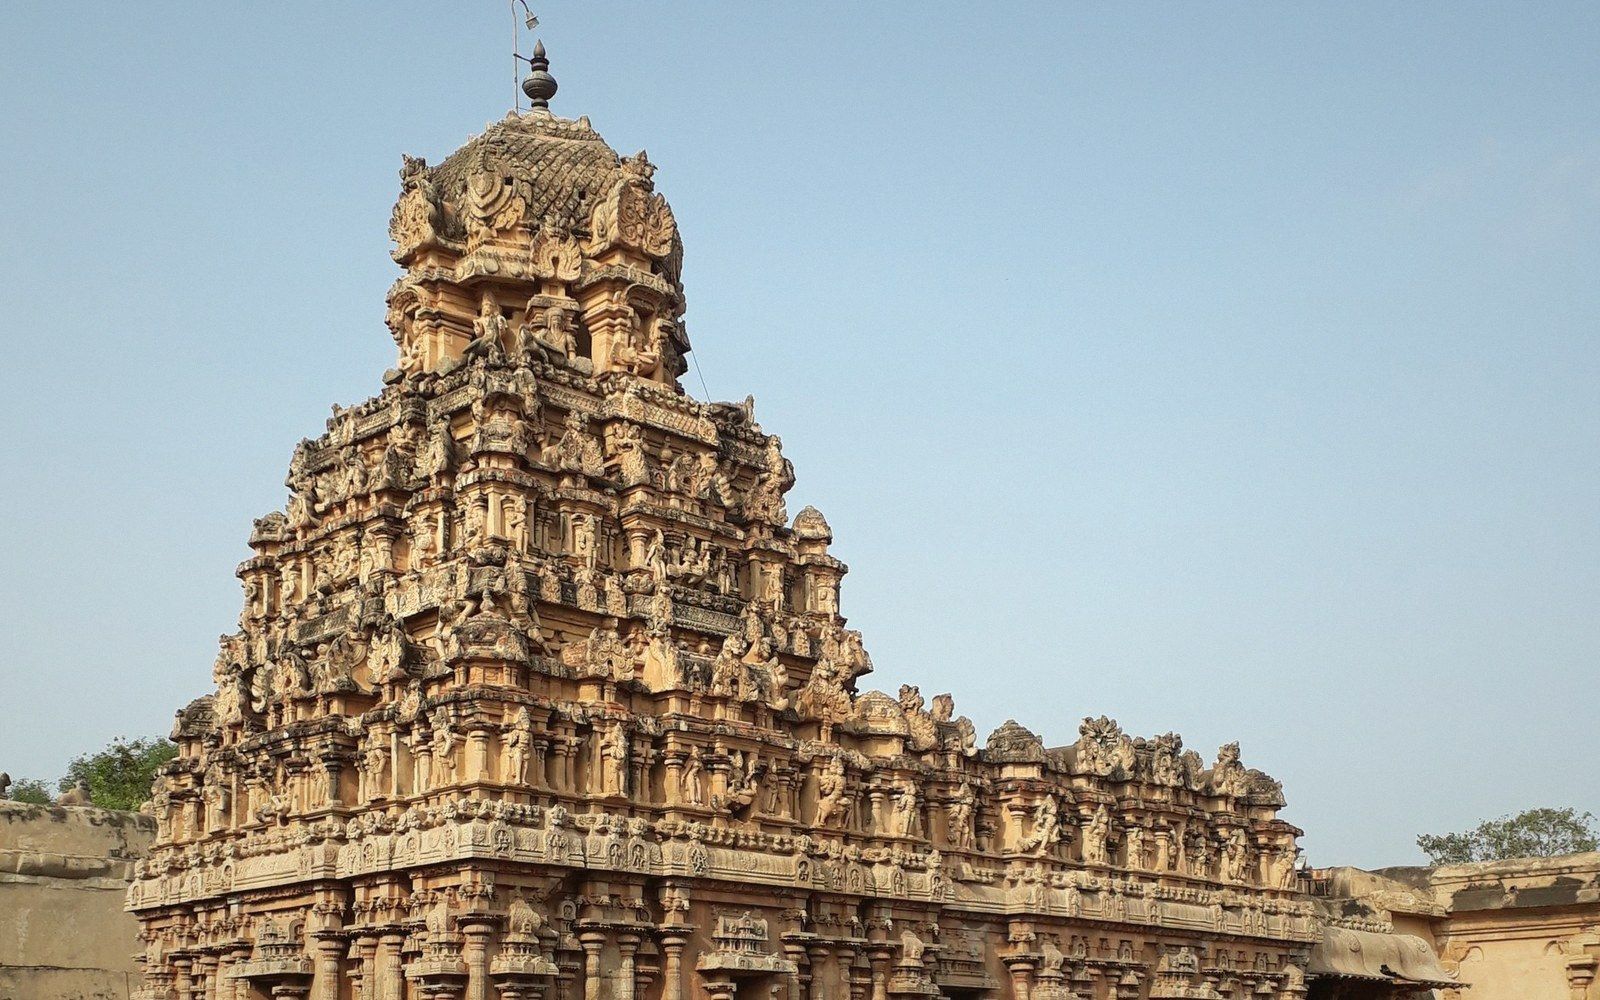
The base: granite absorbing everything above it
The adhisthana — the plinth — is where the structure meets the ground, and it earns its mass. In a major gopuram this course is solid granite, sometimes several metres tall, dressed in horizontal bands that are partly decorative and partly structural: the mouldings break up the face while the continuous bed joints distribute load uniformly across the foundation. The adhisthana does not merely sit on the ground; it spreads. Its footprint is larger than the wall above it, and the outward projection of its lowest moulding carries the cumulative weight of everything stacked on top and hands it to the earth without concentrating stress at any single point.
Above the adhisthana, still in the granite zone, comes the wall proper — the prastara — which contains the gateway passage. The walls here are thick, sometimes more than three metres, because they are not just enclosing space; they are buttressing the mass that rises above them. The passage through the gopuram is spanned by a single large granite lintel. That lintel is structural in the most direct sense: the width of the doorway it spans is limited by what one stone can carry, and nothing is added beneath it to help. The walls on either side are the sole bearings, and the granite must bridge the full clear opening in one piece.
The transition from the solid granite lower section to the tiered superstructure above is marked by a cornice — the kapota, a projecting course that throws rainwater clear of the wall face below it. This is drainage as much as ornament. Water running down a tall elevation carries grit and biological material; a projecting course interrupts the flow and keeps the wall beneath it cleaner and drier. The kapota is also a visual datum, the line at which the logic of the structure changes.
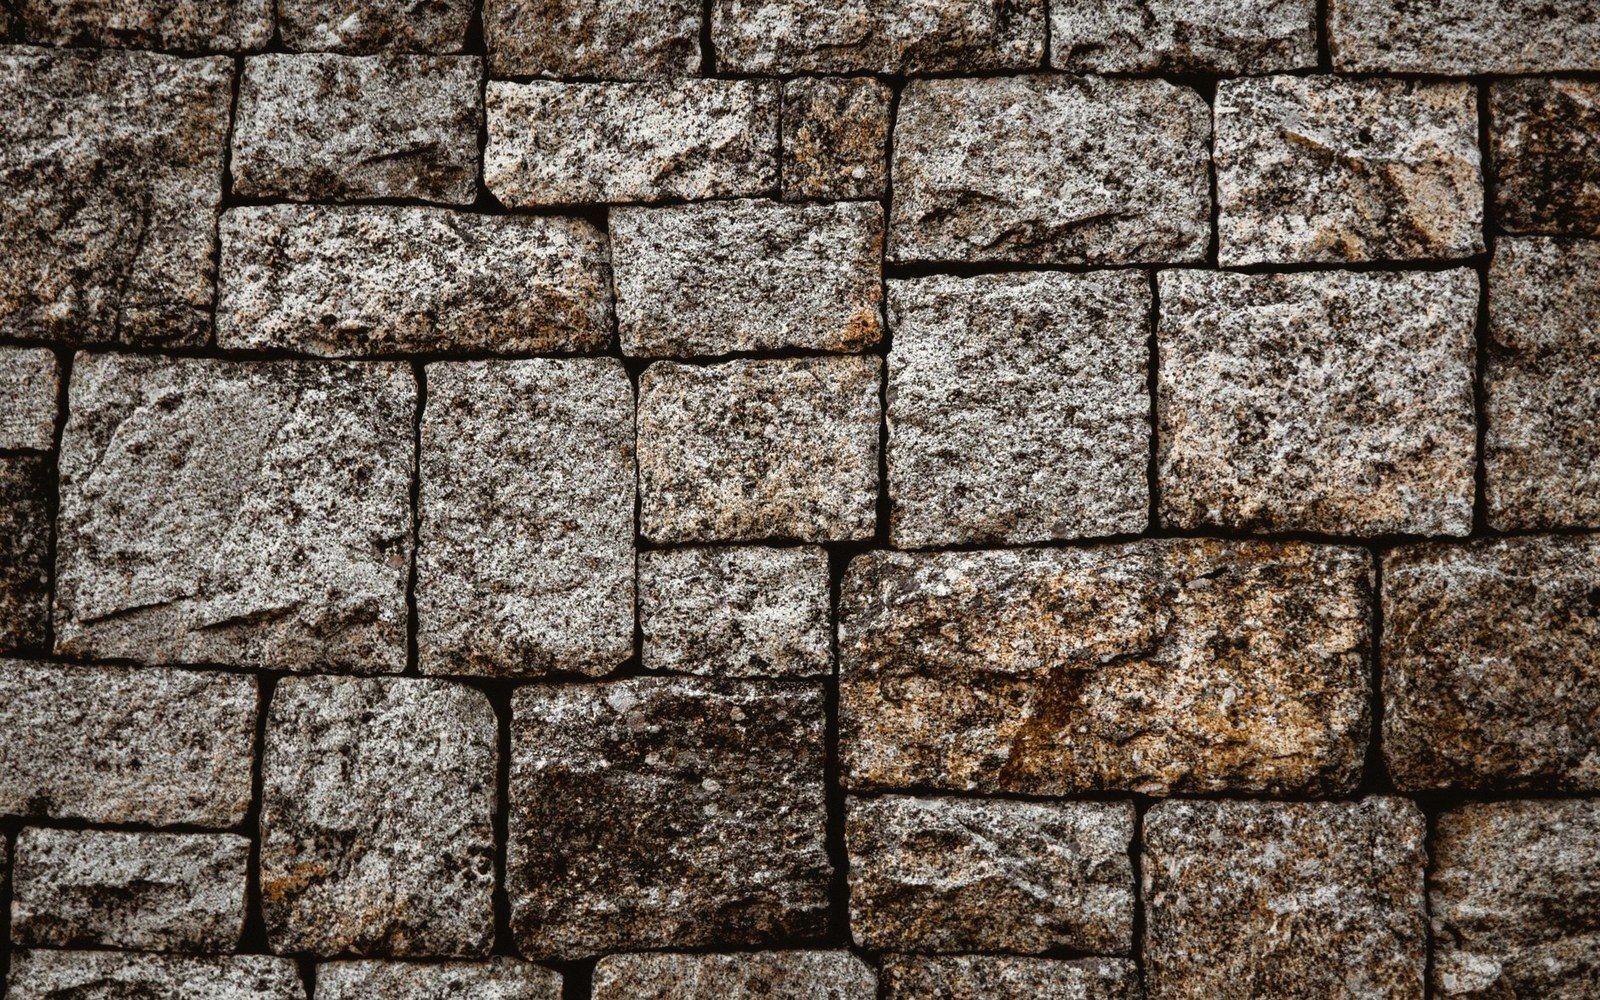
kapota — projecting cornice course; sheds rainwater from the wall face below, marks the structural transition from granite to brick
Photo: Jorge Urosa / Pexels
The tiers: brick, stucco and the arithmetic of taper
Above the kapota, the material changes. The upper tiers — the successive storeys of the superstructure — are not granite. They are brick, laid in lime mortar, and their faces are finished in stucco. This is not a concession but a decision: granite at this height would require either enormous lifting capacity or much smaller stones laid with more joints, both of which cost more than the switch to brick. Brick is also lighter per unit volume, which is exactly what is needed as the structure climbs.
Each storey steps inward from the one below it. The setback is not arbitrary — it follows from the need to keep the centre of gravity low and the compressive load on the walls beneath within manageable limits. Load, not style, sets the angle. The effect is a profile that reads as a series of horizontal bands when seen from a distance, each band slightly narrower and slightly shorter than the one below it.
The structure of each tier is a wall-and-fill system. The outer face is a brick skin carrying its own weight and the stucco applied to it. Behind that skin the fill can be rubble and broken brick, consolidated rather than precisely laid. The inner face mirrors the outer. This sandwich carries the tier above it and passes that load down to the tier below. Between tiers, a miniature kapota repeats the drainage logic of the main cornice at every level.
| No. | Item | What it is |
|---|---|---|
| 01 | prastara | the wall zone containing the gateway passage, including the single-span granite lintel |
| 02 | sikhara | the uppermost barrel-vault form at the apex of the tiered superstructure |
| 03 | kalasam | the pot-finials along the ridge of the sikhara; carry only their own weight |
The stucco figures and architectural ornament applied to the outer faces of the tiers sit on the surface only — they add visual complexity but almost no structural load. The figures are built up from a lime-and-brick-dust base over iron armatures; they contribute mass but not stiffness, and their failure — cracking, spalling, eventual loss — does not affect the brick structure behind them. This matters for maintenance: the brick can outlast the stucco by centuries.
What the tiers collectively do is manage the transition from the broad base to the narrow top without creating horizontal forces that would topple the whole. Because each setback is symmetrical — equal on both faces of the gopuram — the load path stays vertical. A setback on one side only would introduce bending; the symmetry prevents it.
| No. | Item | What it is |
|---|---|---|
| 01 | Base to cornice | solid granite, dry-laid or lime-jointed depending on period and site |
| 02 | Upper tiers | brick in lime mortar, rubble fill, lime-and-brick-dust stucco finish |
| 03 | Finials | copper or gilded copper, pinned into masonry |
The finial: weight without load
The uppermost element is the sikhara — not the full pyramidal form of a northern Indian tower but a barrel-vaulted or wagon-vault form, the shukanasa, capped by a row of finials called kalasam (pot-finials, representing pots). These are small, discrete, set along the ridge.
The structural condition of the finials is precisely the opposite of the adhisthana: they carry nothing. The sikhara beneath them is the last load-bearing element; the finials sit on top of it and transfer only their own self-weight downward. The ridge on which they stand is a compression member — it holds the barrel vault together laterally — but the finials themselves are passengers on that member, not contributors to it.
The kalasam are typically copper or gilded copper, fabricated separately and fixed by a pin or dowel into the masonry below. Their removal or replacement requires no structural intervention. They are also the highest point visible from a distance, which made them legible markers of a temple's location across a flat landscape — a navigational function that has nothing to do with structure but explains why their profile was developed with such care.
Reading the whole
Stand at the base of a major gopuram and look up the face. The granite at the foot is the most heavily loaded stone in the building — it is carrying every tier, every layer of stucco, every copper finial above it. The adhisthana has to be that thick. Moving upward, each tier is carrying less than the one below it, which is why each can be slightly lighter in construction, slightly narrower in plan, slightly less massive in cross-section. The taper is a diagram of accumulated load. The finials at the summit carry only themselves.
This is not an intuitive way to design for people used to steel or concrete, where section can be held constant and material strength adjusted invisibly. In masonry, the load is legible in the elevation. The structure tells you what it is doing if you read it from the bottom up.
Each storey set back from the one below. Load, not style, sets the angle.