
A bracket does one thing: it moves the bearing point outward from the column face, reducing the clear span of the beam above. Shorter span, smaller bending moment, thinner beam — or the same beam carrying more load. The geometry is simple and the mason knew it without writing it down.
In a Tamil pillared hall, the typical arrangement stacks two or three projecting members. The lowest is cut from the shaft itself or bedded directly on the capital — a corbel in the strict sense, gaining its reach by cantilevering off the stone below. Above it sits the bracket proper, a separate block whose lower face bears on the corbel and whose upper face carries the beam. Some columns carry a bracket on each of four faces simultaneously, extending support in both the longitudinal and transverse directions of the hall. The bay spacing of the whole hall depends on what this stack of stone can reach.
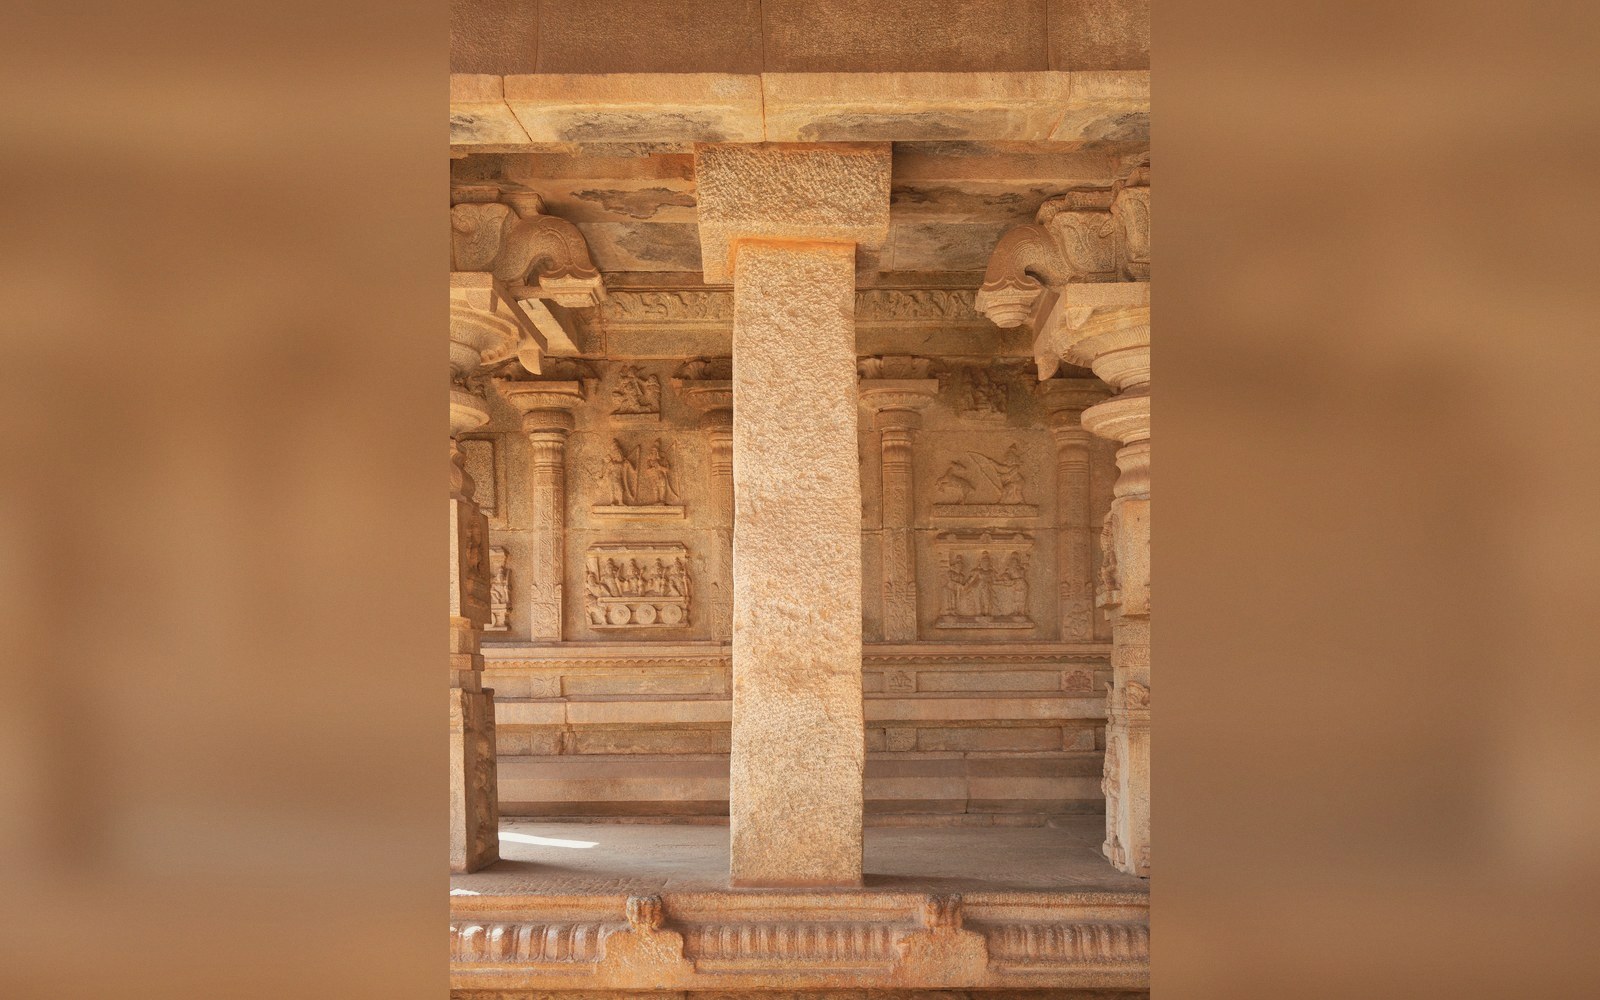
Bracket depth (vertical dimension) is the primary structural variable, not projection length
Photo: Hampi - Hazara Rama Temple - Mandapa - Pillar · Wikimedia Commons
The cantilever works in bending, and granite bends poorly before it cracks. The projection is therefore kept short relative to the depth of the block — depth is the structural variable, and Tamil bracket profiles are consistently deep. What reads visually as a curved or scrolled profile is functionally a haunch: more material where the bending moment is highest, thinning toward the tip where it is least. Ornament and stress contour run in the same direction, which is why the carving concentrated on the lower face causes no structural problem. That face is in compression in theory, and in practice, given the shallow projection and generous depth, the stress there is small.
Where a bracket must carry a heavy load — a cross-beam near the centre of the hall, or a corner column taking beams from two directions — the depth increases visibly. The profile grows taller. No calculation was recorded, but the adjustment is consistent enough across many sites to confirm it was deliberate, not decorative.
The bracket's reach is limited by material strength and block size, which in turn constrains the whole structural grid. The hall is planned around what one stone can do.
The grid of a pillared hall is set by the longest beam available, not by the plan.