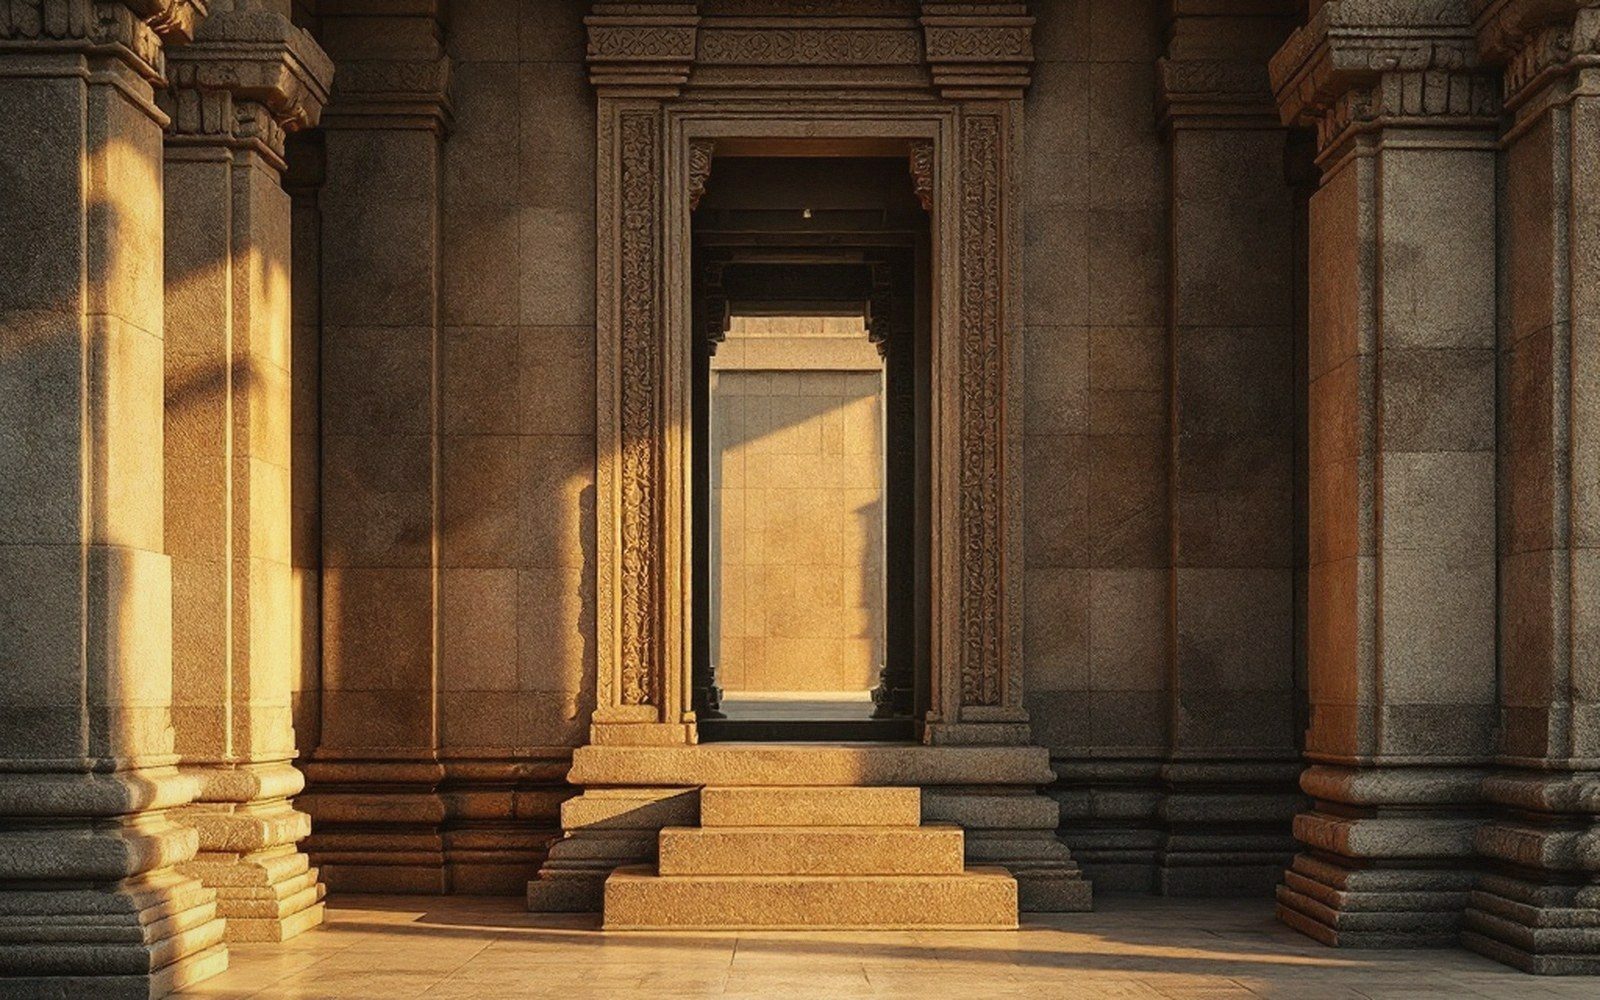
A pillared hall in a South Indian temple — a mandapa — looks, from inside, like a problem solved. Columns stand in rows at what seems a reasonable interval; beams connect them; the roof sits flat above. The regularity reads as a choice. It was, but not the one most observers assume. The spacing between columns was not set by how much room a worshipper needs, or by any proportional rule derived from column diameter. It was set by the longest sound beam the builders could obtain.
The beam in question is typically granite: a single dressed shaft of stone spanning column to column without a joint. Its length is a fact imposed by geology and transport, not by design preference. Quarried from a site where the rock bed runs in usable dimensions, trimmed to a rectangular section, moved to the temple site by sledge and roller, the beam arrives at a length that is what it is. That length becomes the bay.
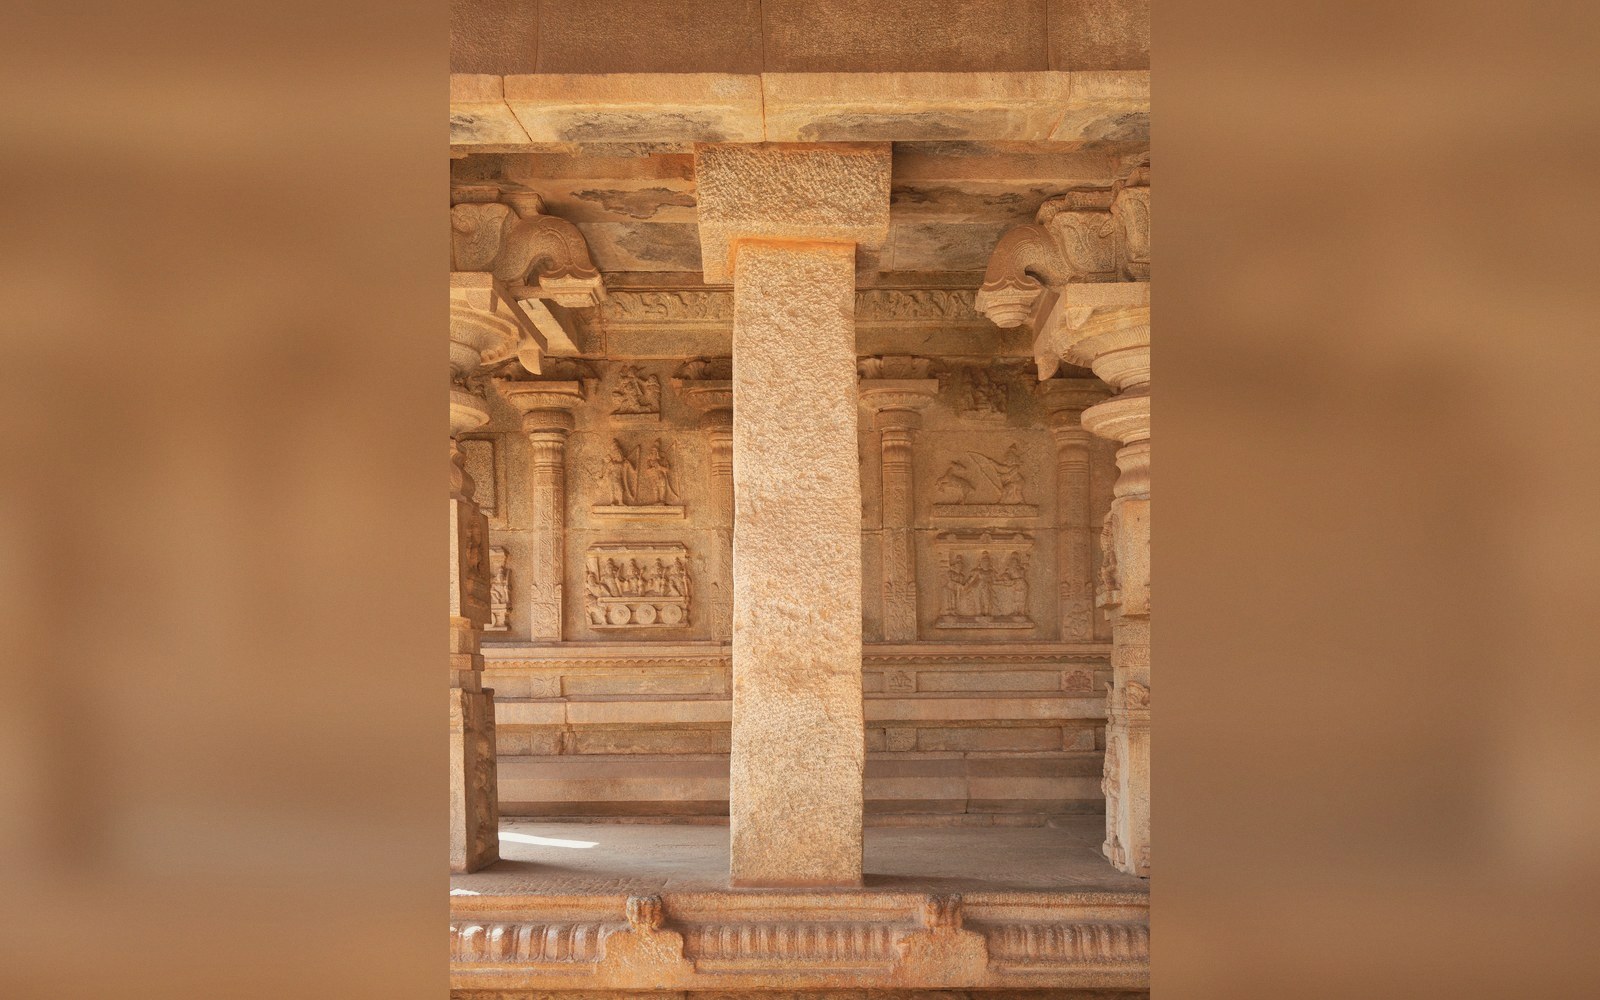
Beam section: often deeper than wide, to resist bending across the span
Photo: Hampi - Hazara Rama Temple - Mandapa - Pillar · Wikimedia Commons
Once the bay is fixed, everything else follows. The column grid is laid out at that interval. The roof slabs — also stone, often thinner and shorter — drop into the bays between beams. The hall's total dimension is a multiple of the bay; the plan is the grid's consequence, not its origin. A builder who needed a larger hall added more bays; he did not lengthen the beam.
What the stone can carry
A granite beam spanning unsupported has a maximum safe length determined by two things: the depth of the section and the quality of the stone. Granite in bending is far weaker than granite in compression. Stone columns carry vertical load without difficulty; stone beams are working against their material. Builders compensated by keeping sections deep relative to the span — the beams in major Tamil halls are often taller than they are wide, sometimes approaching square section — and by keeping the spans short enough that bending stresses stayed well within what the material would tolerate over centuries of loaded use.
The practical upper limit in surviving large mandapas runs to around three to four metres between column centres, though bays can be shorter where stone quality was uncertain or where the programme demanded more columns for other reasons — to carry bracket capitals, to support carved loads above, or simply because the available stone was restricted in length. Shorter spans are not a failure of ambition; they are a sensible reading of what the material offered.
At the column head, a bracket capital steps the support point outward toward mid-span, effectively shortening the unsupported length the beam must cross. This matters. A bracket that projects thirty centimetres on each side of the column reduces the clear span of the beam by sixty centimetres — a meaningful reduction when the beam is already working near its limit. The bracket is load management expressed in stone, before it is anything else.
Reading the hall from outside
The bay spacing is legible on the exterior of a closed mandapa from the regular rhythm of pilasters, corbelled stringcourses or roof divisions. Interior and exterior module agree because they share the same column grid; the wall, where it exists, typically falls at the outer column line or just beyond it. The exterior rhythm is the structural grid on display.
Where a hall was extended in a later campaign, the join is often visible in a change of bay dimension — new columns set at a slightly different interval because different stone was available at a different time from a different quarry. The variation is rarely large enough to be jarring at a glance, but measured plans catch it. Stylistic explanation is sometimes offered for these discrepancies; the simpler reason is that the available beam changed.
The mandapa's grid, in the end, is a negotiation between what the ground produced and what the builders could move. The plan that results looks regular enough to seem ordained. It was arrived at, one stone at a time.
One stone, quarried, moved and stood. The transport problem is the real one.